GAF Admin Building
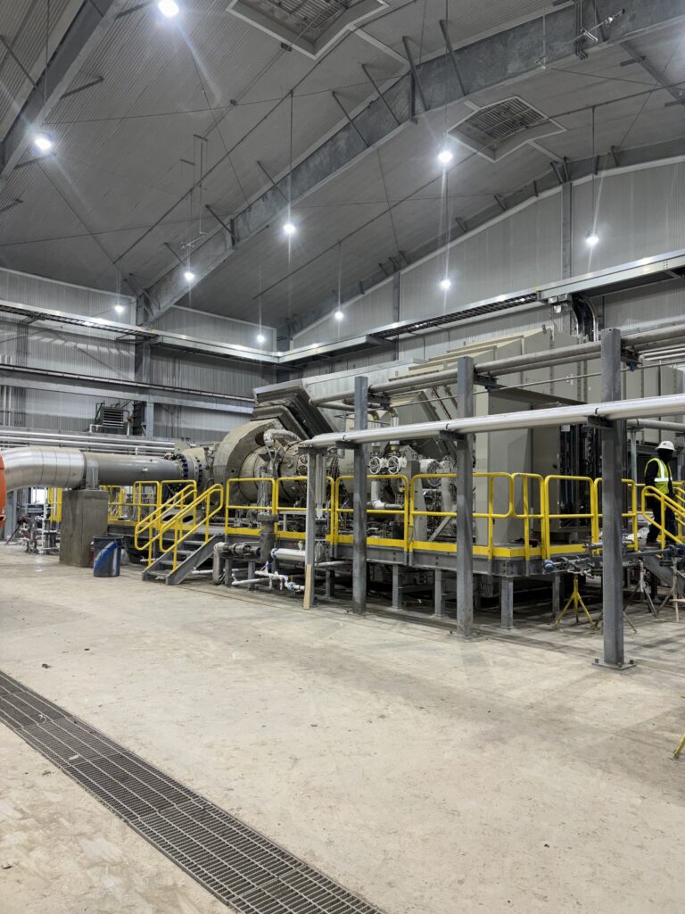
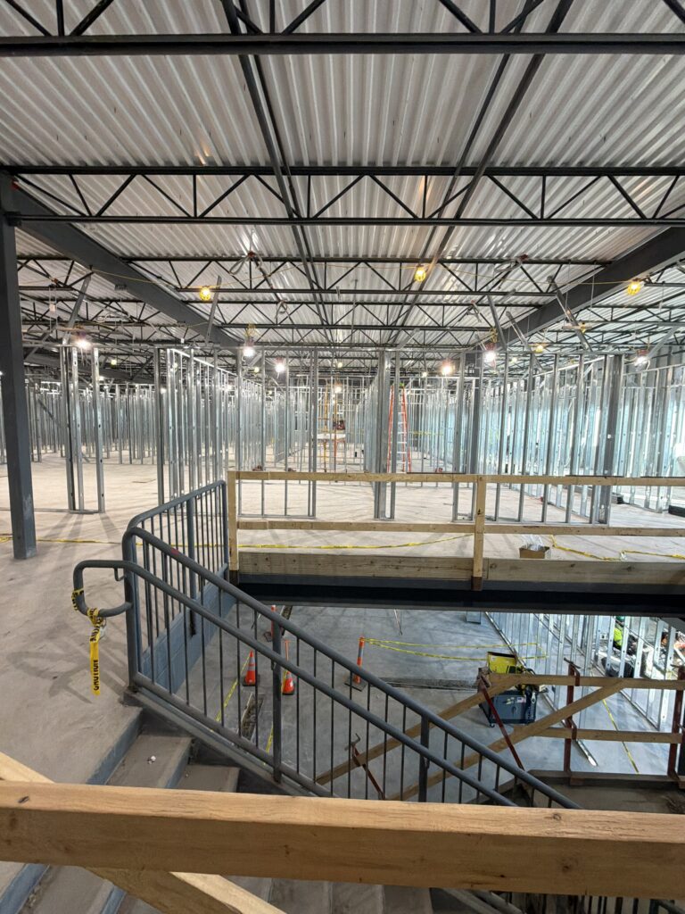
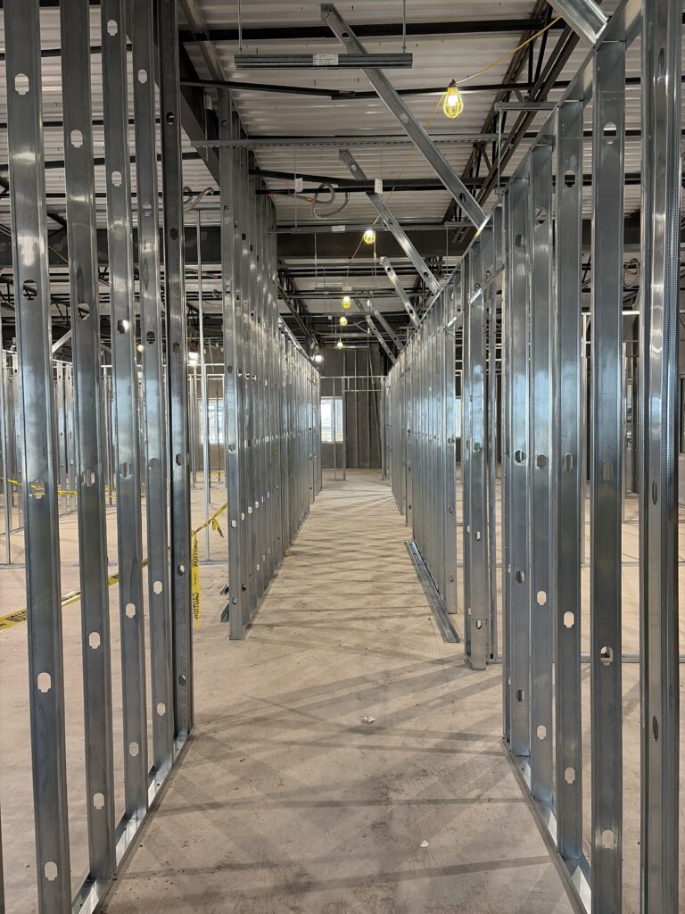
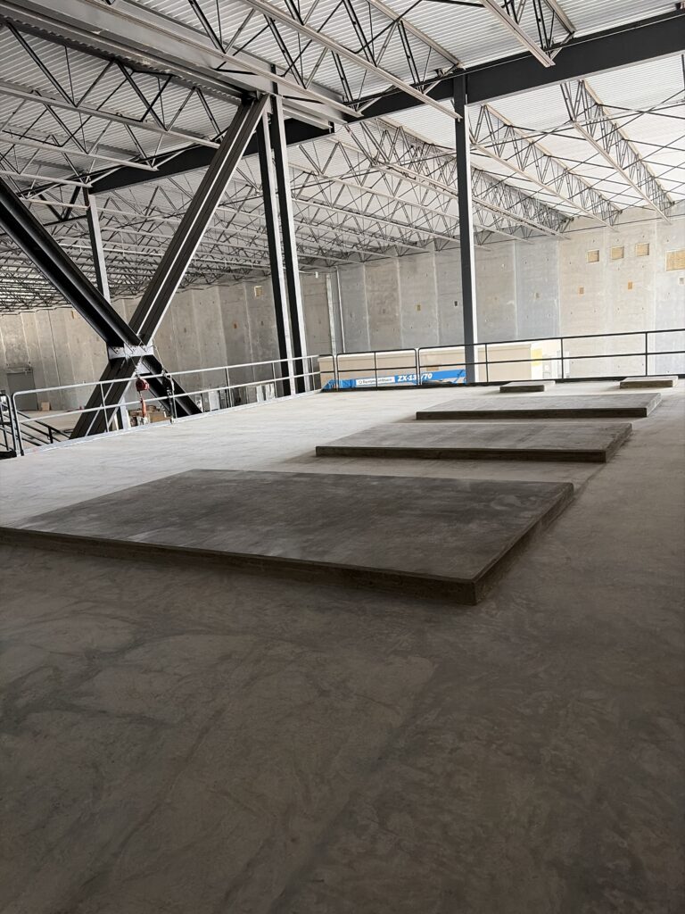
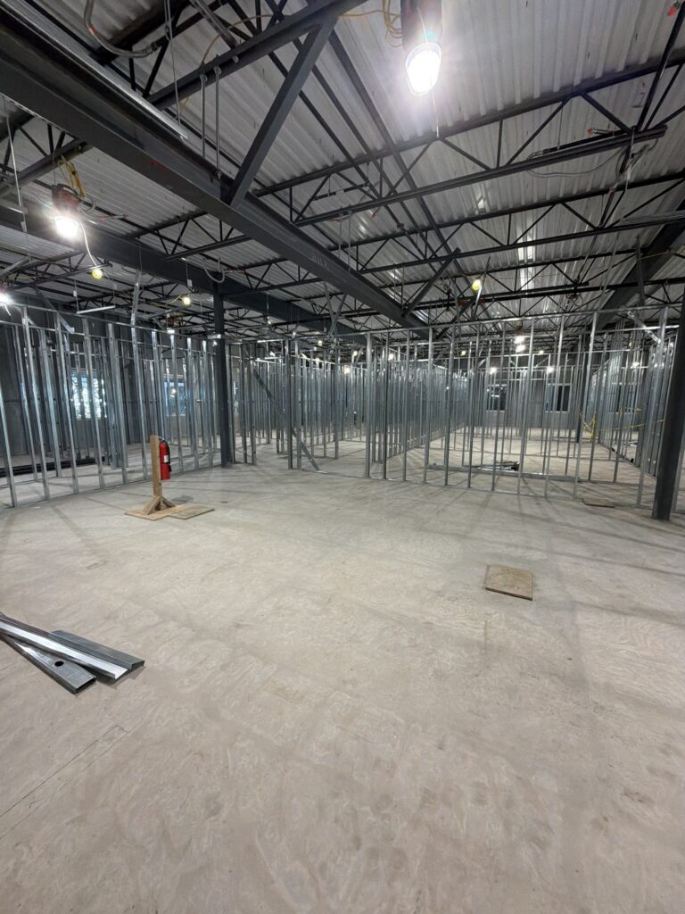
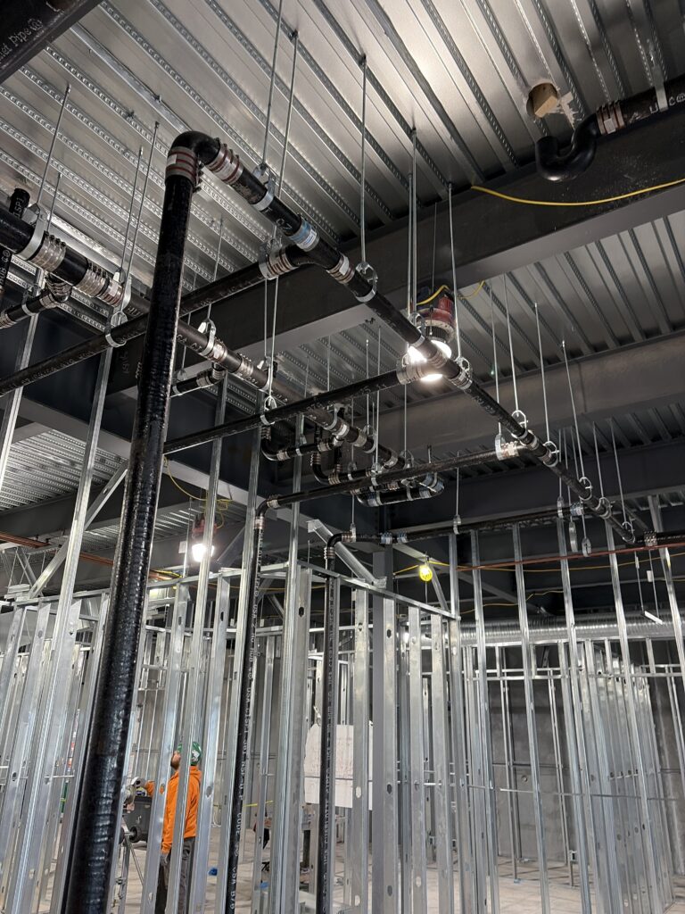
The GAF Admin Building projects consists of a two-story commercial facility that includes a 212,934 SF plus mechanical mezzanine and an exterior condensing yard. The scope of work covers MEP systems as well as office-style interior finishes. The mechanical portion was particularly extensive due to the significant amount of ductwork required across both floors. The building is designed to accommodate GAF employees as they begin shingle production operations. Constructed within the manufacturing facility, the Admin Building allows personnel to remain in close proximity to the production area, with clear visibility of the process from their offices helping to support efficiency and enhance overall productivity.